MAB42
#BTCMicrocities

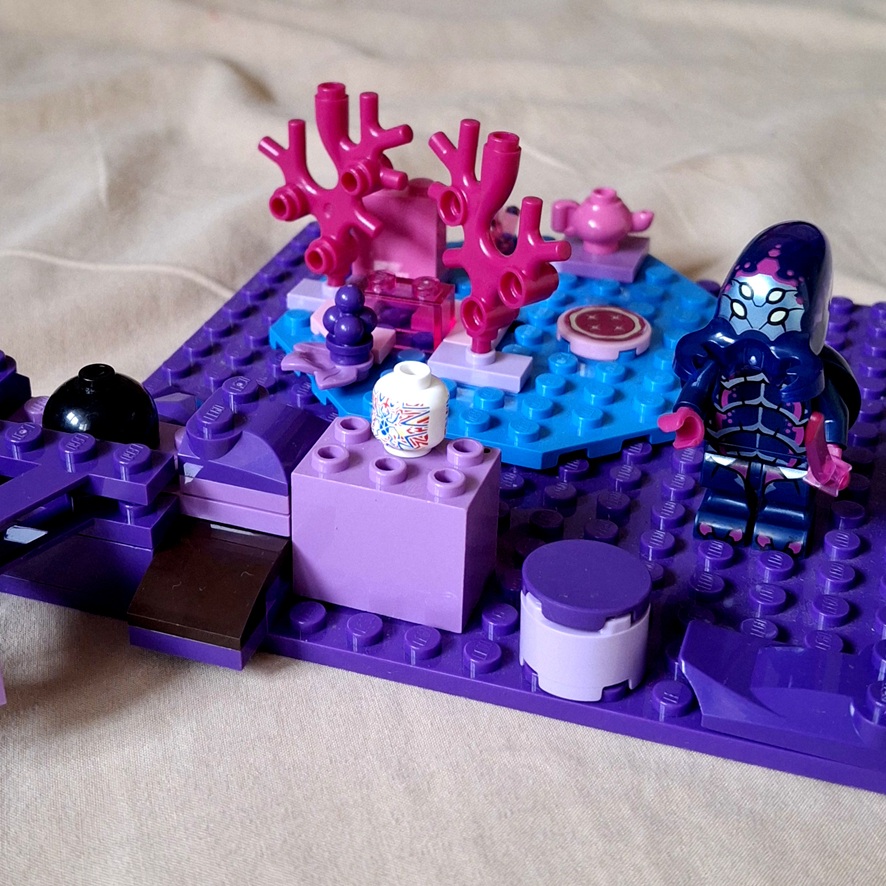
The task for this month’s Meet and Brick event is building a microscale city. Our city was inspired by one of the twins’ creations that used the dark blue and magenta color palette of the Alien Beetlezoid from the LEGO Minifigure Series 26. We weren’t that familiar with microscale building techniques, so we had to do some research. Eventually, we came upon the work of Jeff Friesen for inspiration as we built our alien city scape.
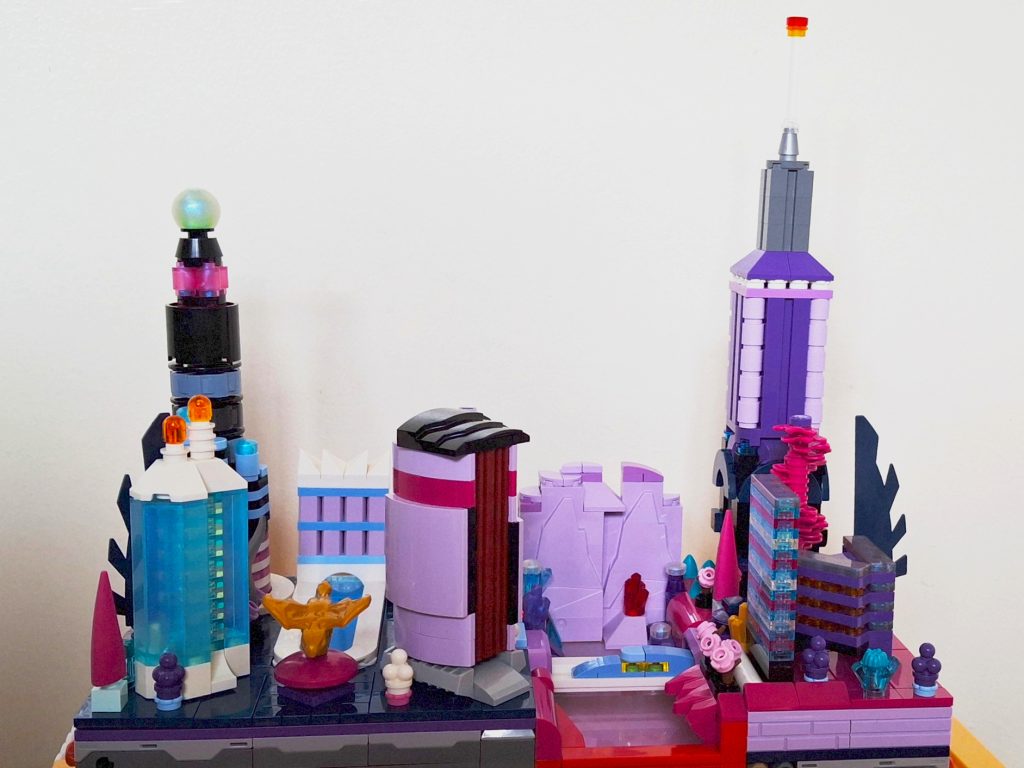
Building on a 16 x 32 baseplate, our main idea was to have the residential and commercial parts of the city separated by a waterway. For this canal, we used satin window panels that were clear enough so that the jagged red riverbed underneath could be seen. For added detail, we lined the canal with magenta cliffs, lavender rock faces, purple slopes, and several rock crystals.
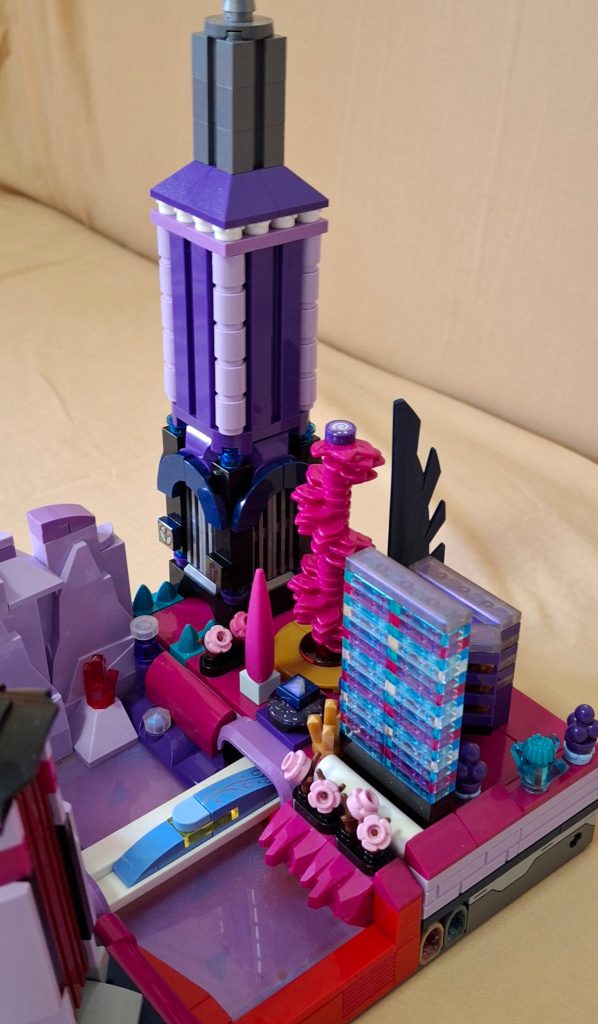
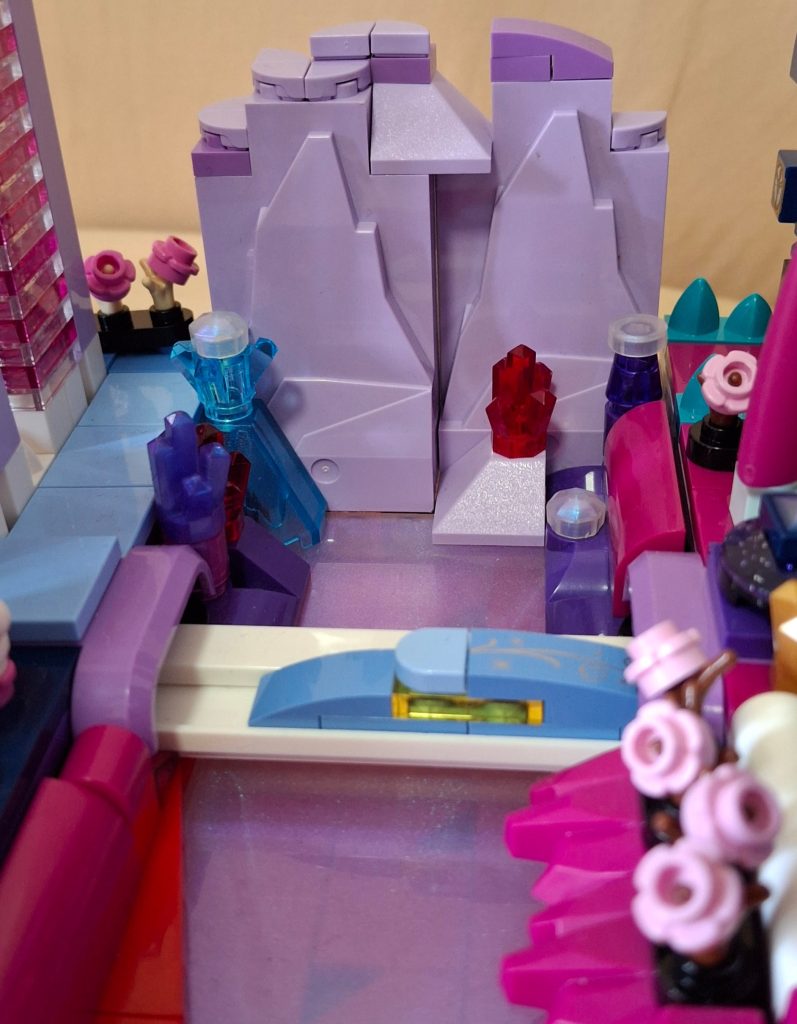
A railway bridge spans the canal and connects the underground stations of the city train network. Our microtrain comes with a medium blue slope with silver starburst patterns, which turns out to be from Cinderella’s carriage! We also discovered that modified plates with door rails make great microscale tracks because vehicles a stud wide can easily slide through them. This track passes through a tunnel archway on both sides of the canal, and vehicle mudguards are just the right size for our train to pass through.
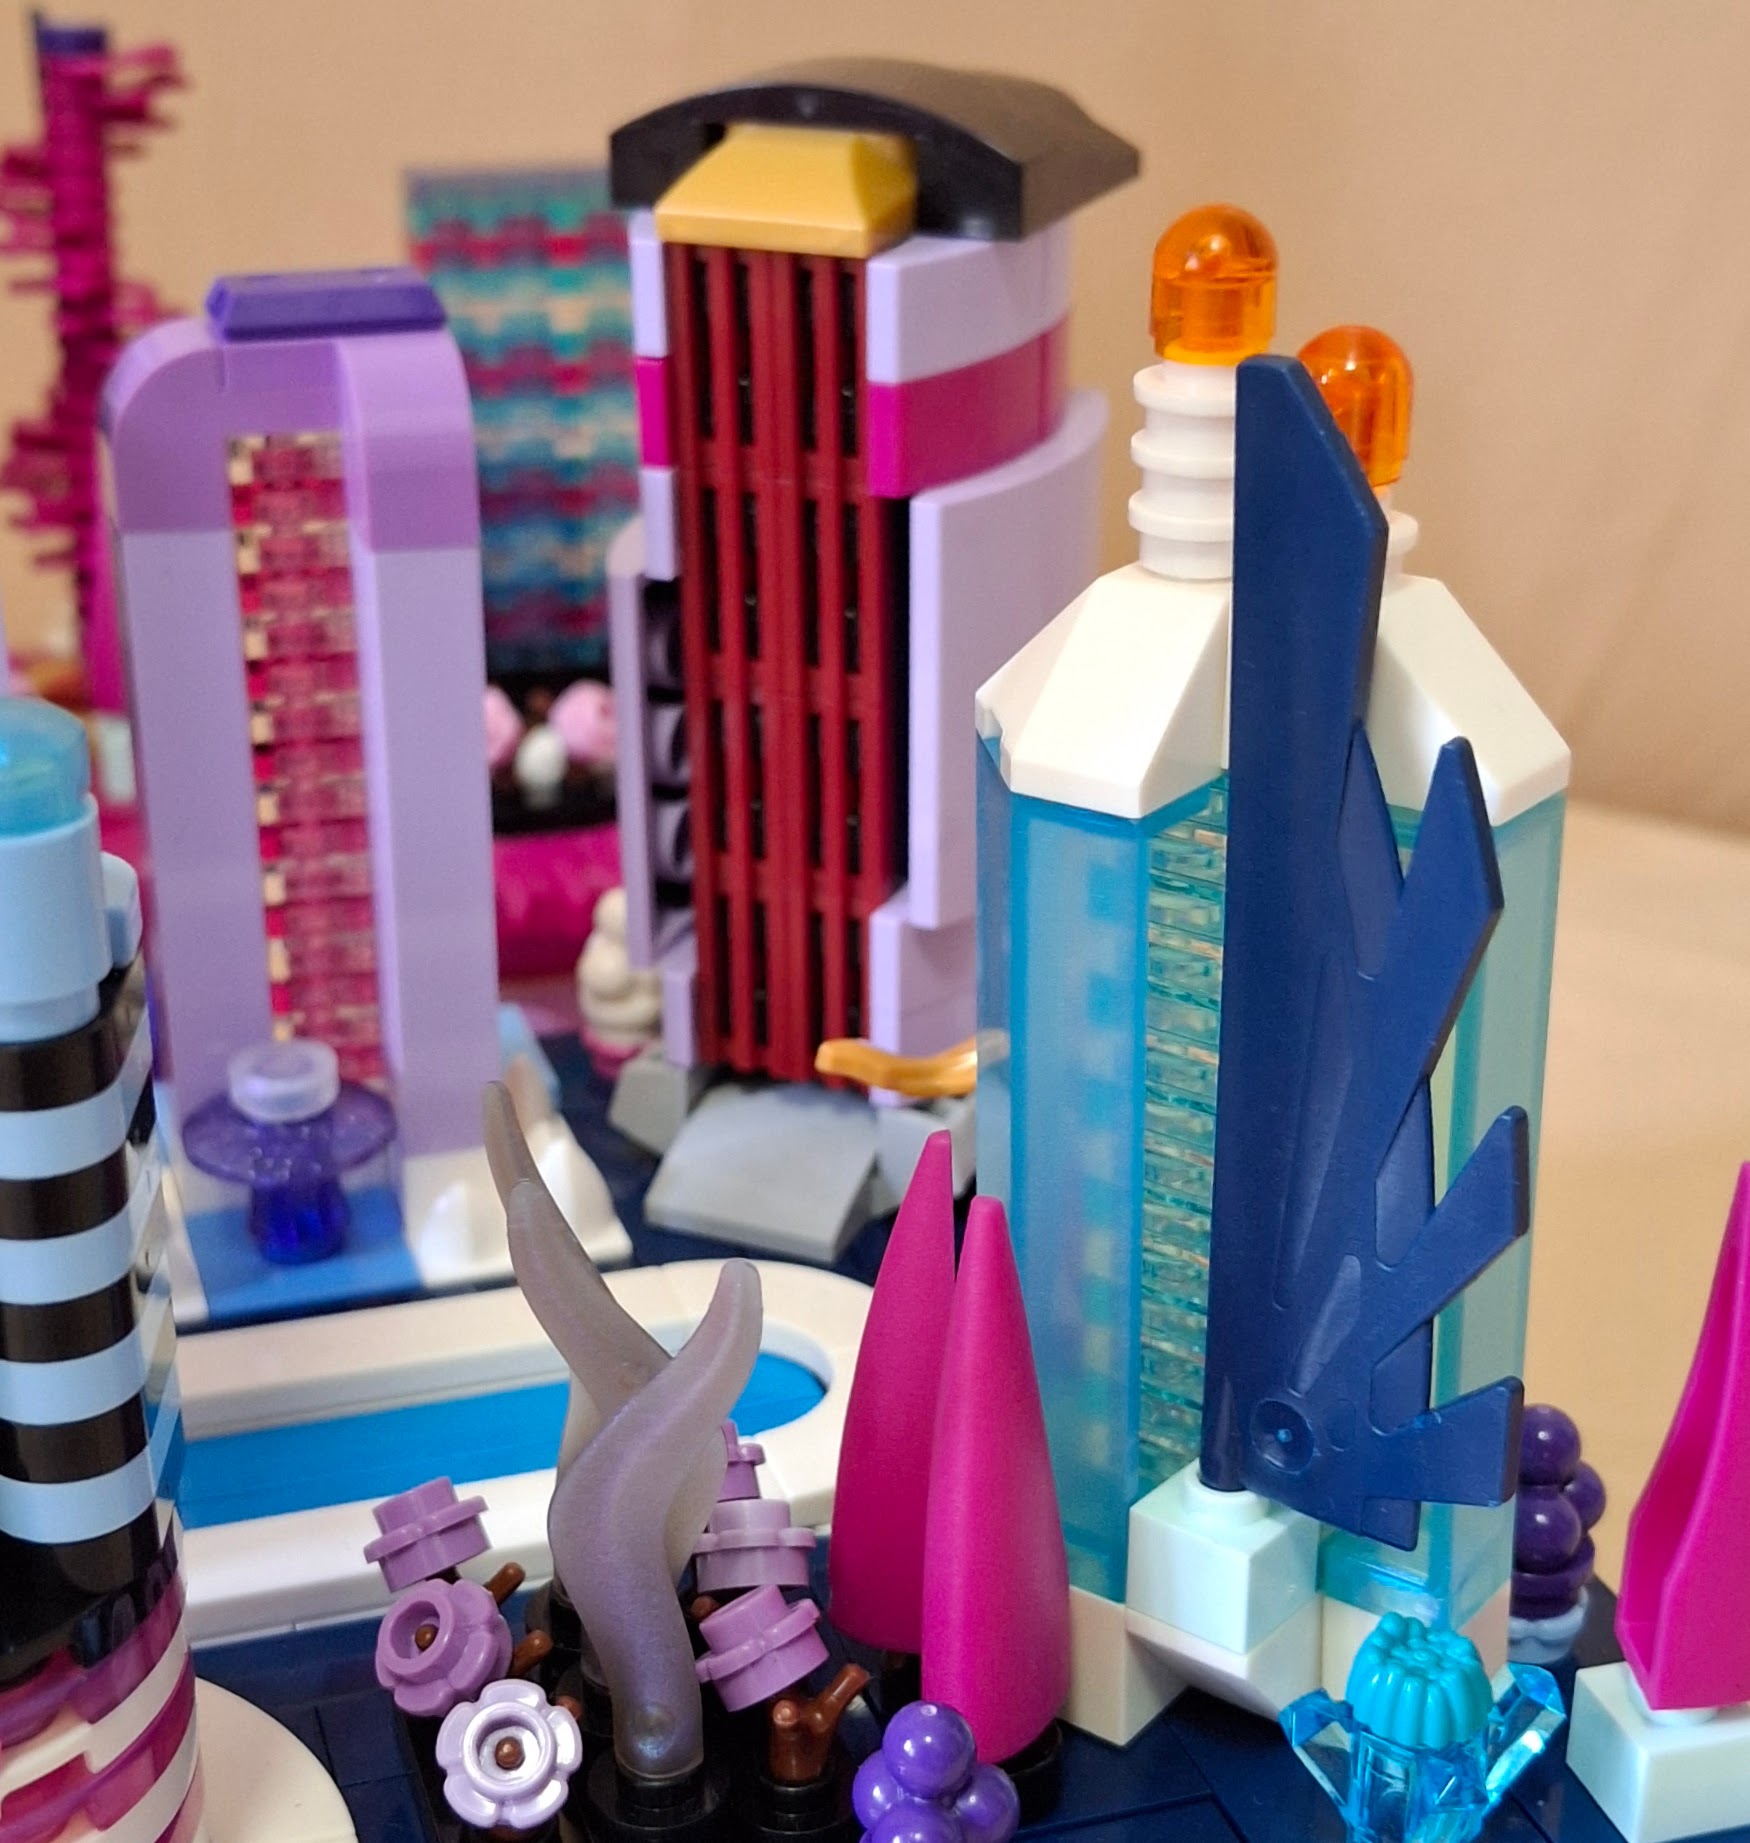
The residential zone of our city has several skyrise apartments and a central reflecting pool with a winged dragon sculpture at one end to set the scale. We added plenty of walkways and parks around these buildings for the residents, and several unusual parts like flames, claws, and wings, worked well as foliage.
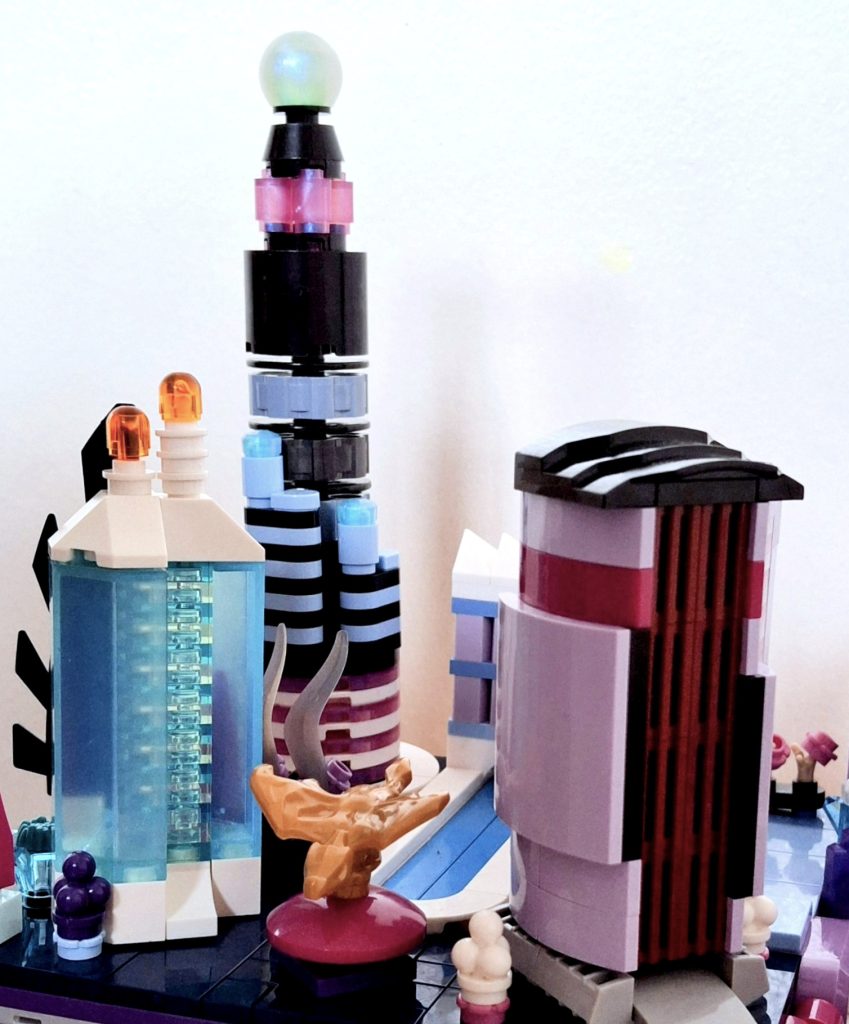
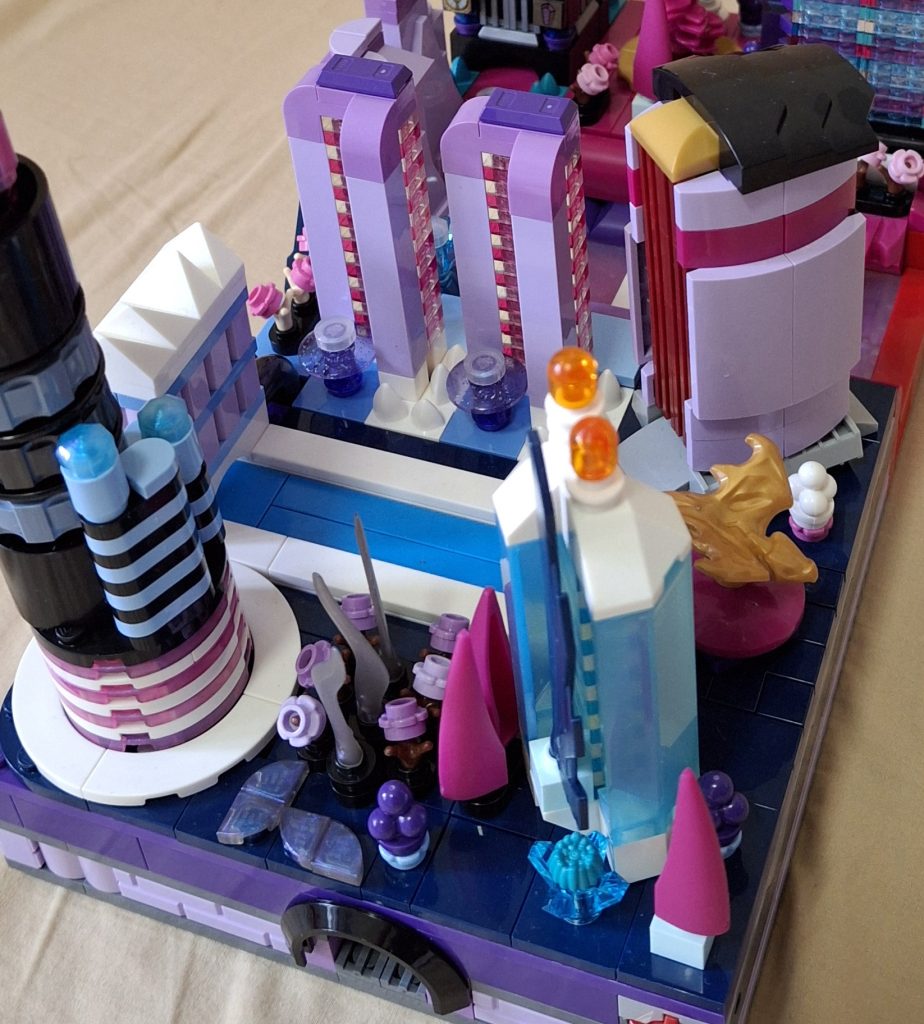
We experimented with different techniques to achieve a variety of architectural styles for the apartment complexes and condominiums. One waterfront property consists of paired buildings that has awesome panoramic corner views. Another is a stepped luxury skyscraper made from stacked plates of different sizes. Its main cylindrical tower was built with round Technic connectors and capped by a satin dome (or fishbowl helmet!). My personal favorite is a unique building with curved asymmetric sides and dark red windows, which we mounted on a turntable to orient it at an angle to allow viewers to see all the tiny details we added to it.
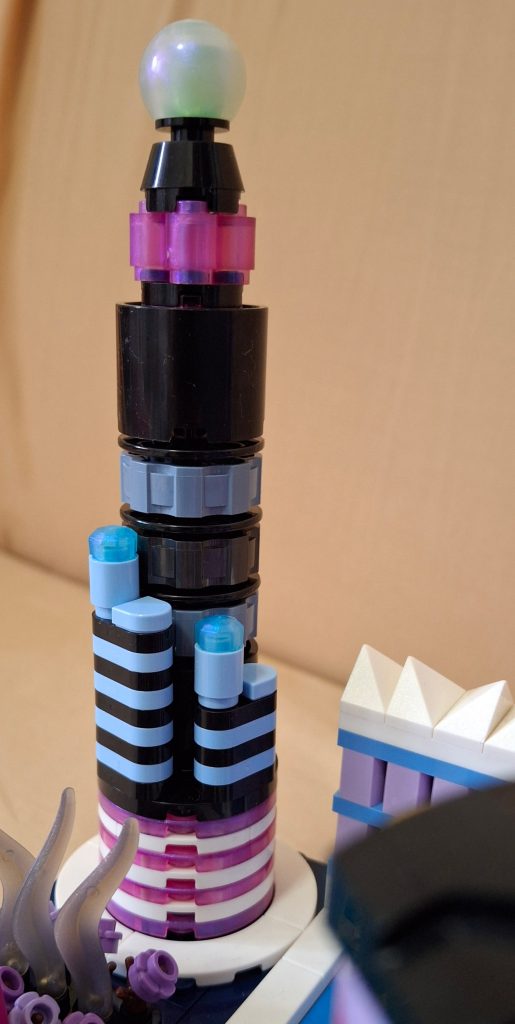
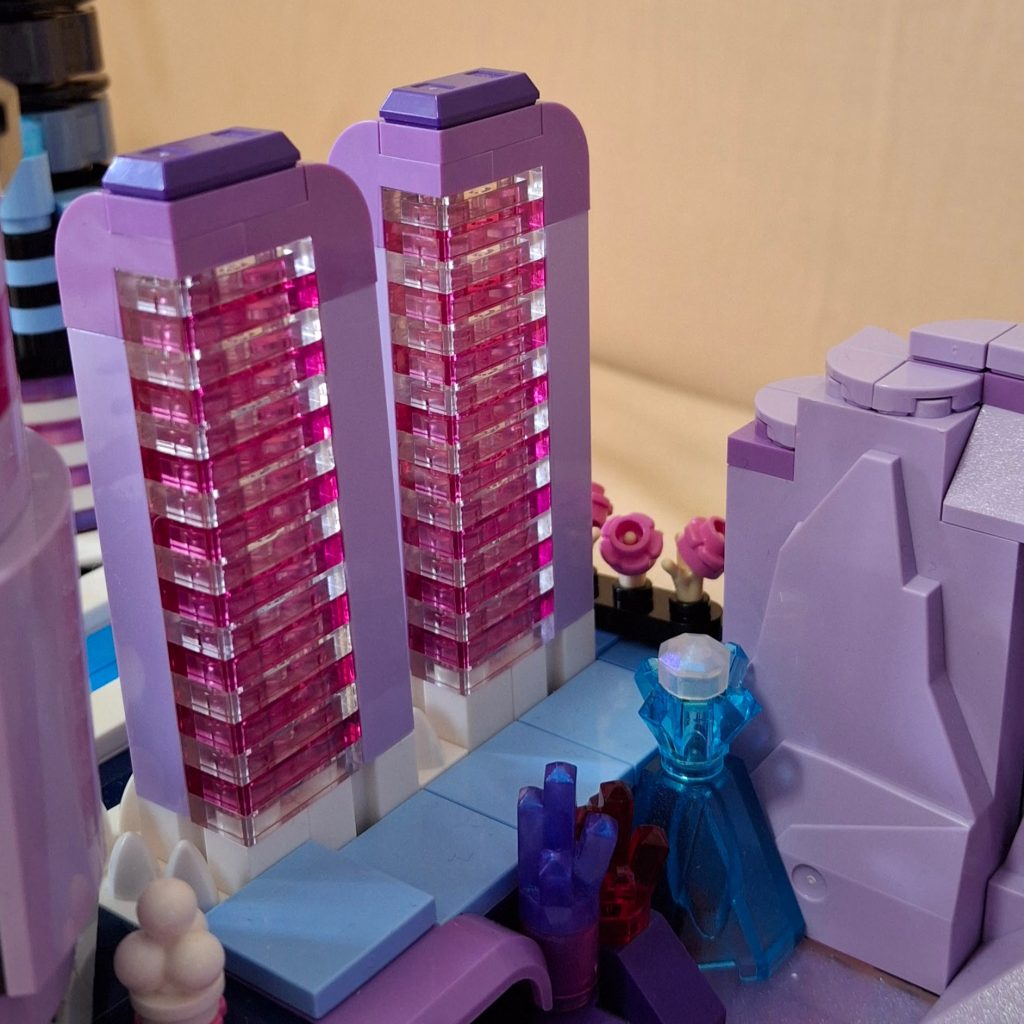
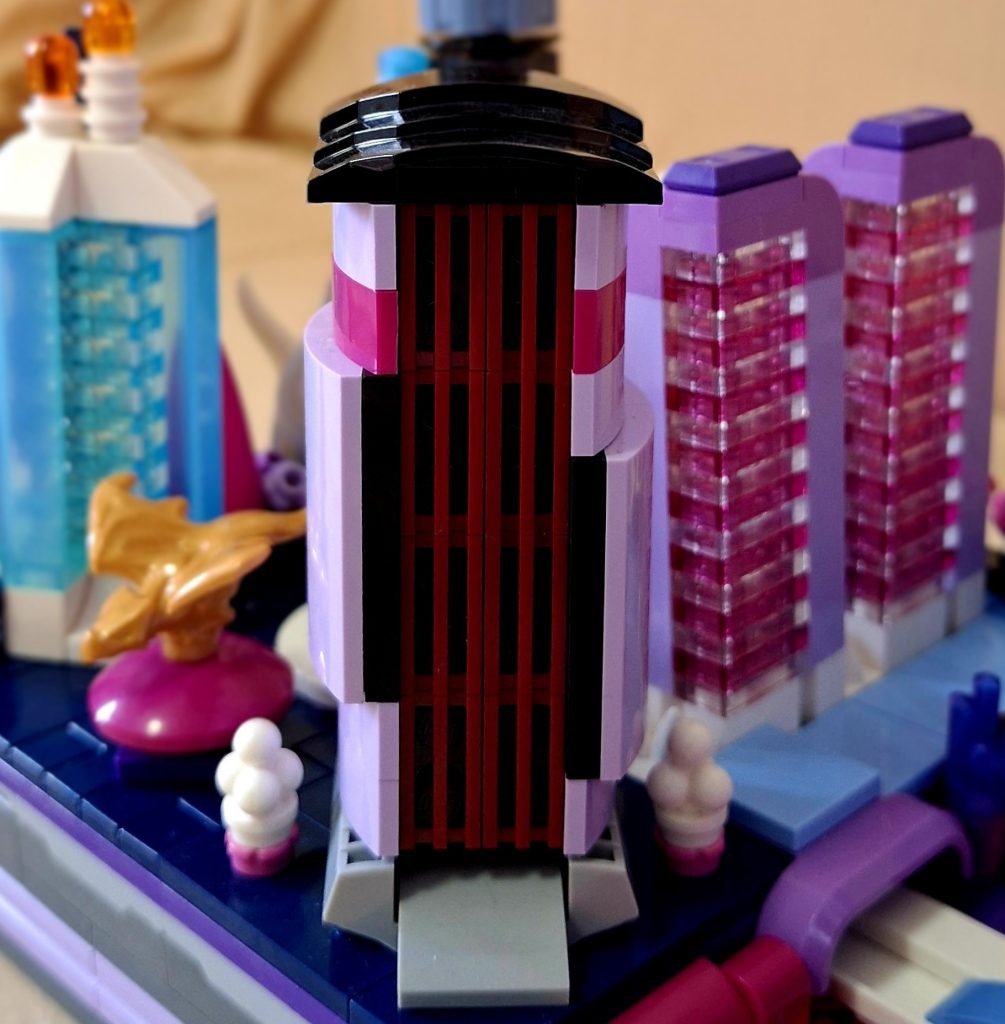
Across the canal is the city’s commercial district. Towering over all other buildings is a skyscraper with a detailed facade in an art deco style. Across town is another office complex that we built with alternating levels of transparent plates to simulate multiple floors of workspace. For this complex, using 45° A-plates allowed us to arrange structures in a compact layout that still provided spacious walkways for workers to go from one building to another.
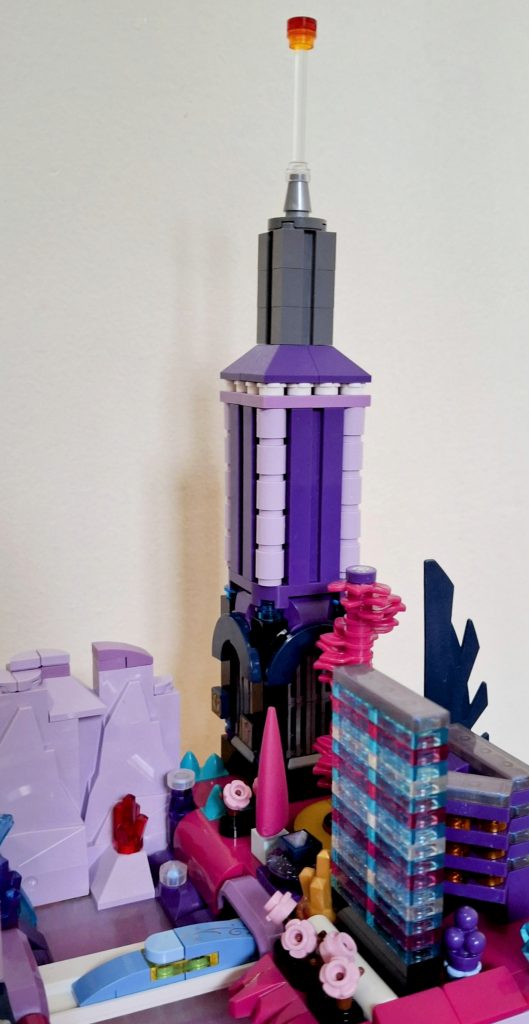
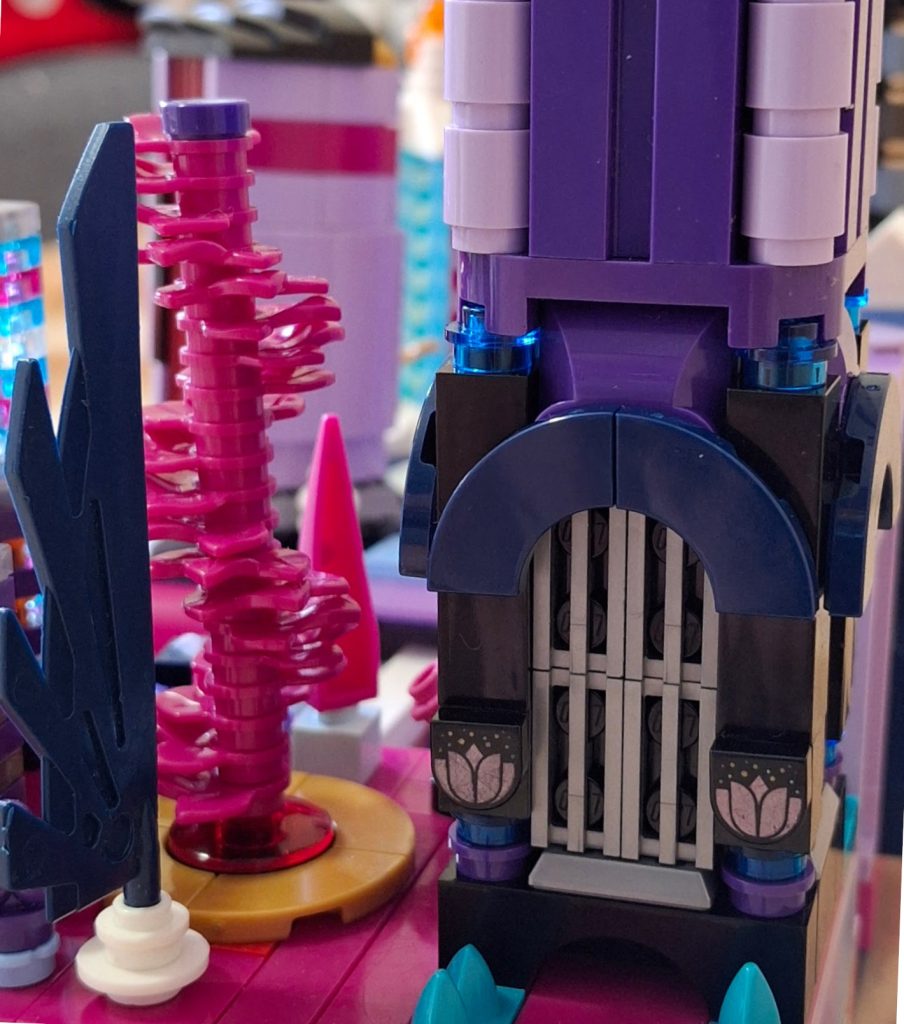
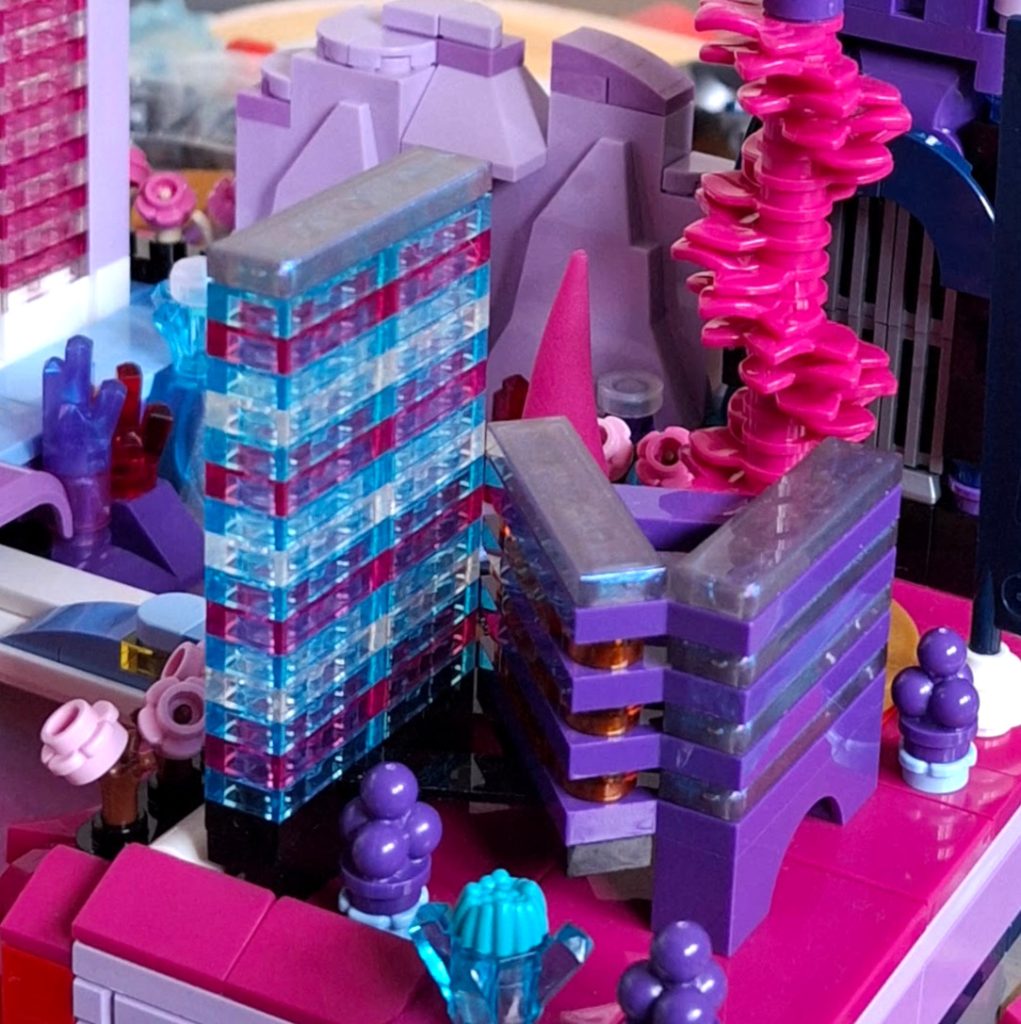
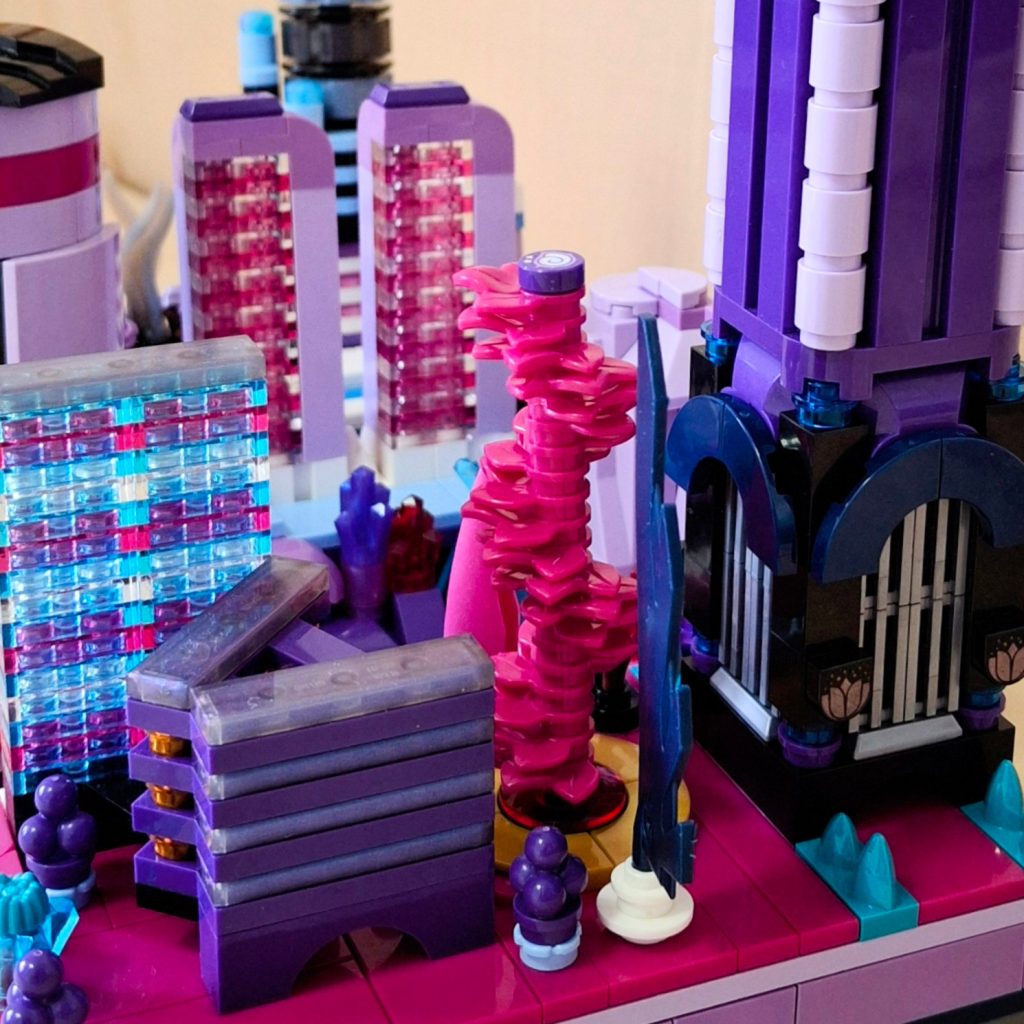
The centerpiece of our business district is a plaza with a spiral structure made from leaf plates, which is build technique we learned from Matti. Throughout this build, we made a conscious effort to incorporate organic elements and purple “green spaces” in the bustling Beetlezoid City. We tried filling every available space with gardens and vegetation to give residents a sense of calm in a very busy environment, which was definitely a challenge in this scale. We hope you like our microcity creation as much as we enjoyed building it!